
121 Pheasants XingWest Springfield, MA 01089
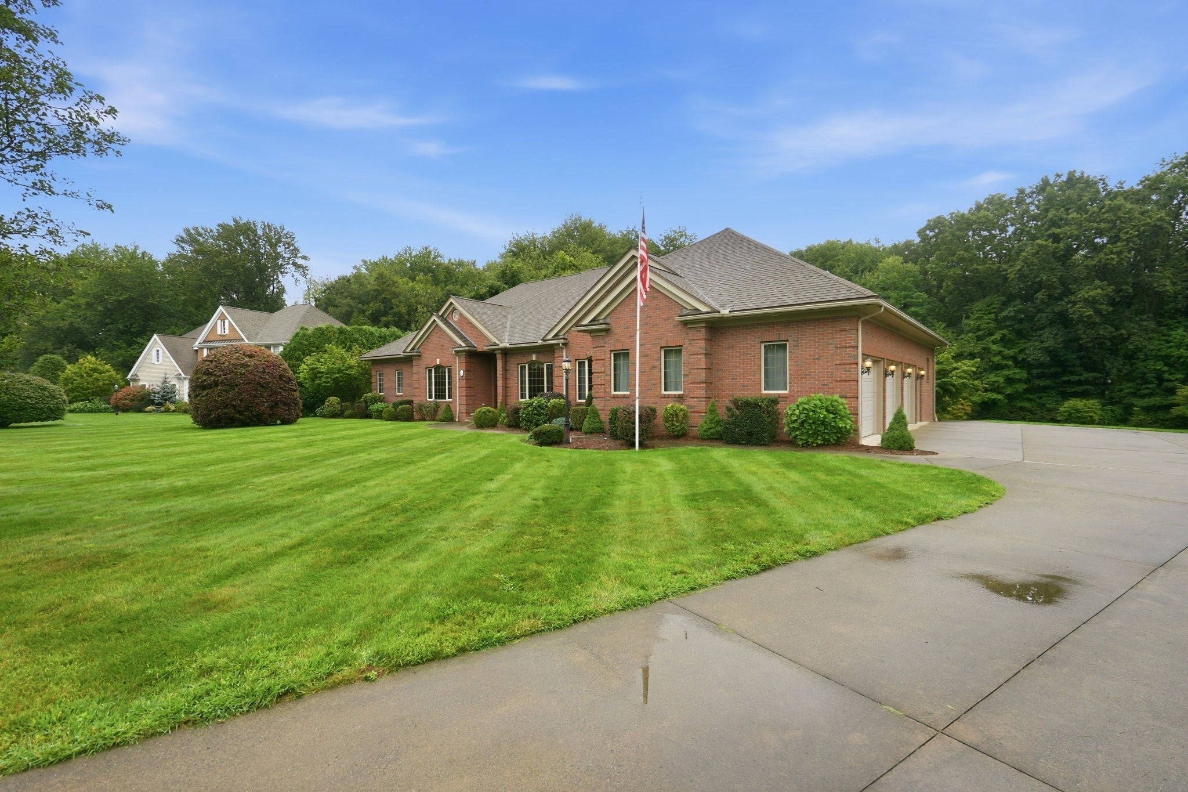
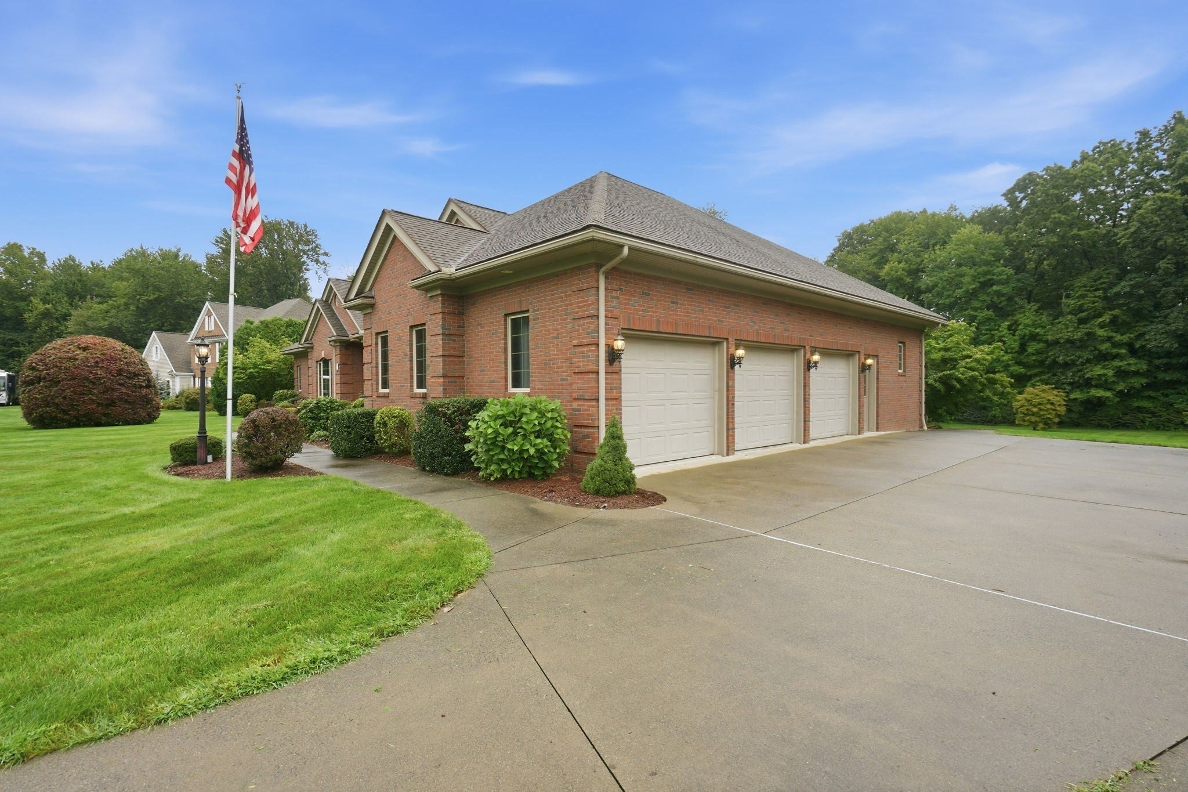
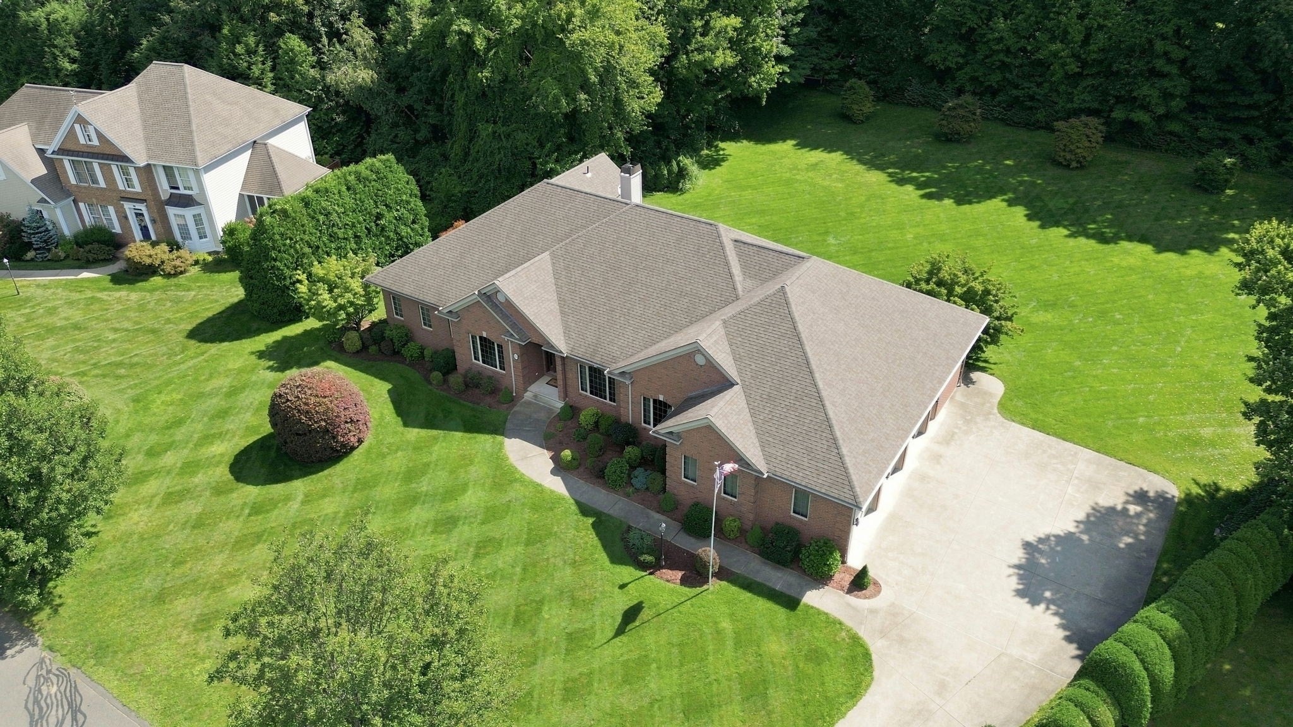
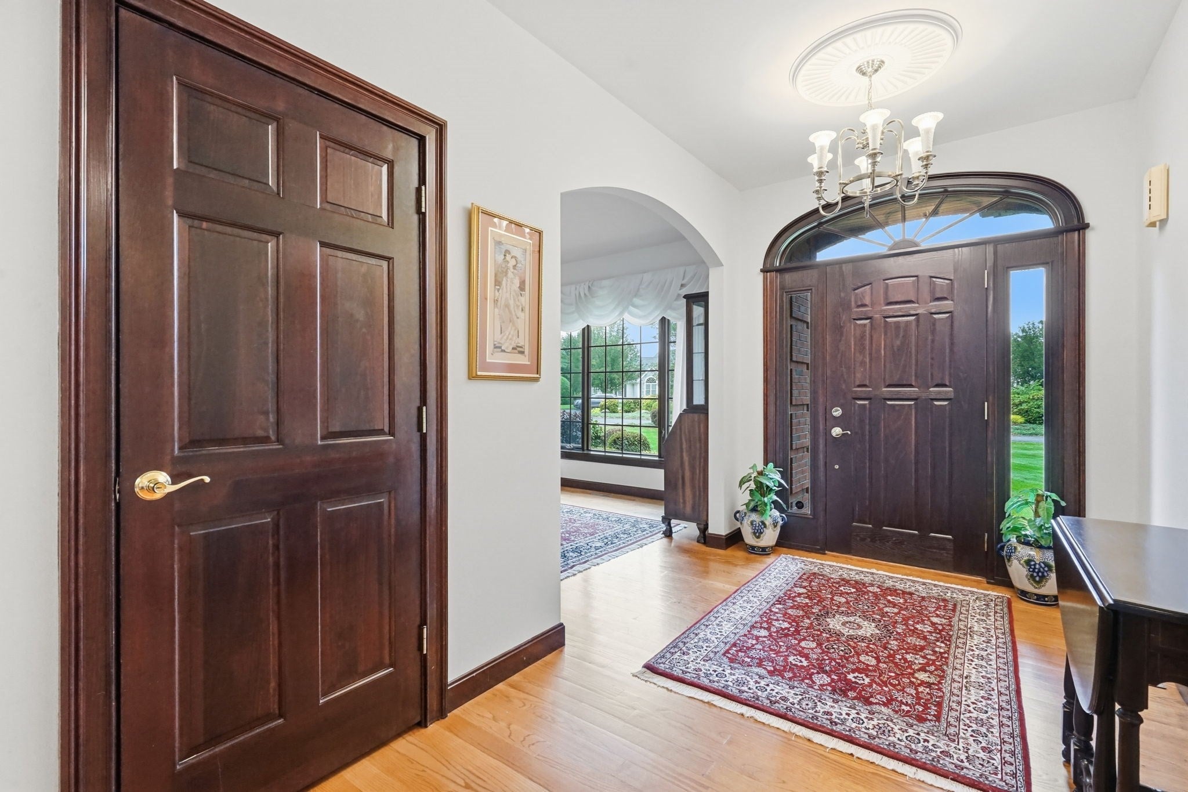
This is the one you've been waiting for! Tucked into a premier West Springfield neighborhood, and located at the end of a cul-de-sac, this custom built 4 bedroom, 4.5 bath brick ranch pairs high-end finishes with a warm, livable feel. From the moment you open the door to this impressive home the pride of ownership is evident throughout. You'll love the expansive kitchen w/ custom built cabinetry & thoughtful details that make every day living a breeze. The primary bedroom is sure to impress and includes a large walk-in closet, a bathroom w/ double sinks, a stand up shower & a soaking tub. Also located on the main level are three additional bedrooms, one of which has its own private bathroom. Enjoy some downtime in one of two main floor living rooms or host holidays around the table in the large dining room w/ its beautiful woodwork & tray ceilings. For added daily convenience you'll enjoy a first floor laundry room. You'll have access to the large deck from the primary bedroom, main living room & kitchen. The finished lower level offers a flexible space that’s perfect for multigenerational living, a private guest suite w/ a full bathroom, or extended stay needs. There is direct access from the finished basement to a patio & the beautiful backyard. There is even a workshop area & plenty of storage possibilities in the unfinished portion of the basement. Outside, enjoy a beautifully maintained private backyard retreat, ideal for quiet mornings or evening unwinding, a rare blend of luxury, flexibility, and comfort. Even the deer love it here, and make frequent visits. There is even an irrigation system to keep the lawn looking it's best. In the unlikely event that you find yourself needing even more space, the large unfinished attic offers even more opportunity for future expansion. Additional features include a whole house fan, central vac, gas fireplace, central A/C & a security system. The roof is approx. 12 years old & the water heater was replaced in 2023. The composite decking was replaced approx. 5 years ago. You'll also love the convenience being close by to many major routes including 91 & the MA Pike. You won't find anything else like it on the market, as it's very rare to find a ranch of this size & quality. Stop by one of the open houses or book your private showing while this one of a kind home is still available!
| 5 hours ago | Listing updated with changes from the MLS® | |
| 9 hours ago | Listing first seen on site |

The property listing data and information, or the Images, set forth herein were provided to MLS Property Information Network, Inc. from third party sources, including sellers, lessors, landlords, and public records, and were compiled by MLS Property Information Network, Inc. The property listing data and information, and the Images, are for the personal, non-commercial use of consumers having a good faith interest in purchasing, leasing or renting listed properties of the type displayed to them and may not be used for any purpose other than to identify prospective properties which such consumers may have a good faith interest in purchasing, leasing or renting. MLS Property Information Network, Inc. and its subscribers disclaim any and all representations and warranties as to the accuracy of the property listing data and information, or as to the accuracy of any of the Images, set forth herein.
Last checked 2026-09-09 05:33 AM UTC